Good lighting starts with how a space is used.
A workplace needs different lighting from a shop or warehouse. We connect people’s tasks with the architecture, daily operations and suitable lighting technology. Discover how these considerations become a coherent lighting concept.
View references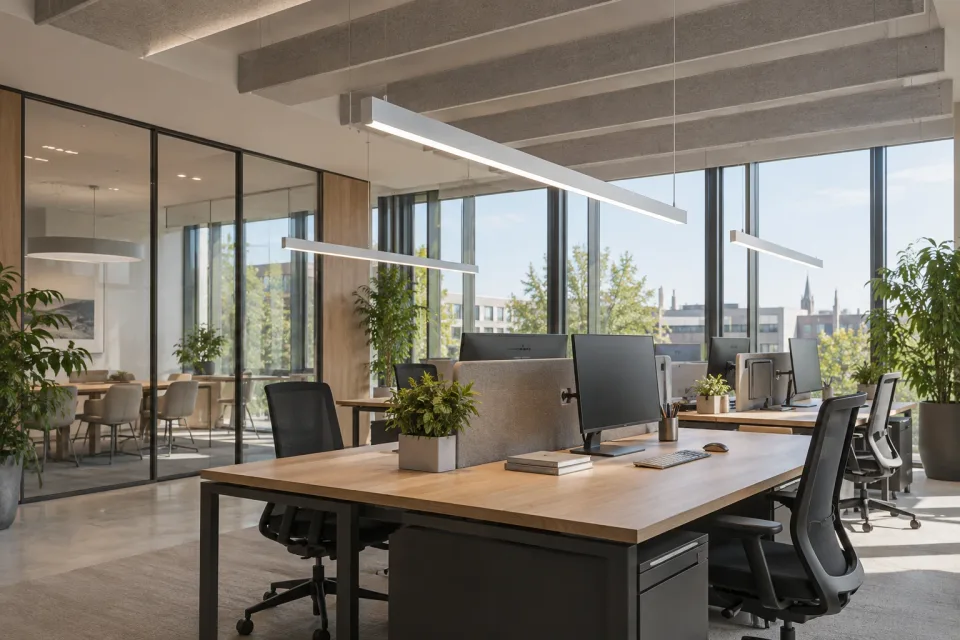
Lighting for focused work
Office tasks move between screens, documents, and conversations. Appropriate lighting makes these tasks comfortable and supports a clear, usable working environment.
Even, low-glare lighting makes details easier to see. Combining ambient and task lighting accommodates different activities, daylight, and individual needs. Flexible luminaires help respond to changing workstation layouts.
We consider desk positions, screen reflections, light distribution, and controls together to create a lighting concept that fits the way the office is used.
What matters in the design
- Consider the workplace and room together
- Screen positions, viewing directions and desk layouts matter alongside walls and ceilings. Direct light on work surfaces and indirect light for the room can be balanced to avoid unnecessarily strong differences in brightness.
- Flexibility for changing teams
- Private offices, open spaces and meeting rooms need different solutions. Separately controlled zones and adaptable task lights make furniture changes easier. Meetings and presentations can have their own lighting scenes.
- Complement daylight intelligently
- Windows, shading and occupancy schedules inform the design. Presence and daylight controls can provide artificial light where it is needed. Clear controls also let people adjust the light themselves.
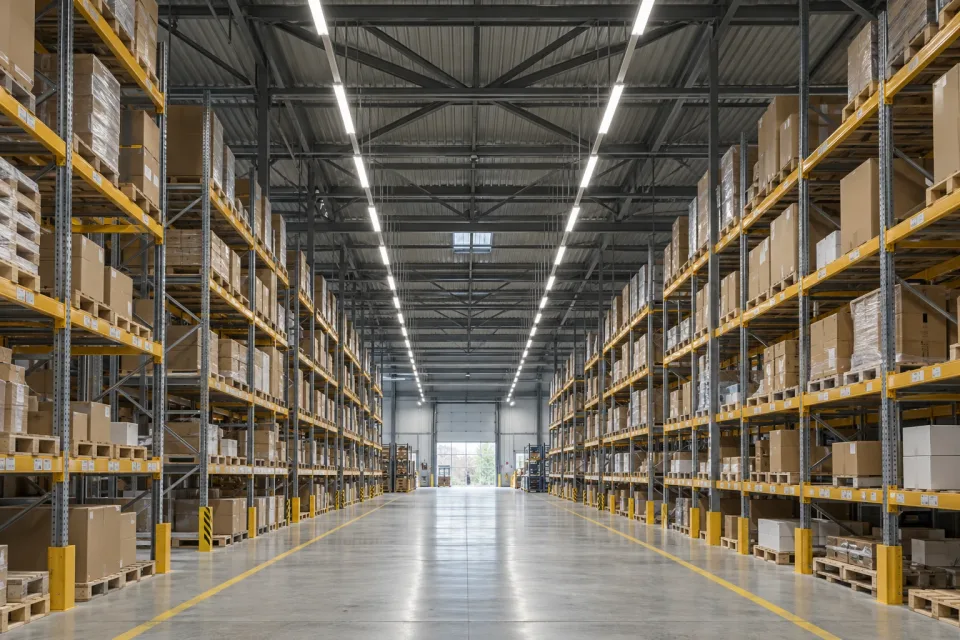
Clear visibility for industry and logistics
In workshops, production halls, and warehouses, people need to recognise work areas, components, and circulation routes clearly. Lighting is an important part of an understandable working environment.
Task-appropriate illumination helps people see details, labels, and potential obstacles. A considered distribution of light can limit distracting shadows and glare. Suitable controls support operation according to the use of each zone.
Mounting height, shelving, machinery, environmental conditions, and maintenance access guide the selection. We coordinate robust luminaires and lighting technology with these conditions.
What matters in the design
- Match distribution to the visual task
- Picking, assembly and inspection have different requirements. Rack aisles need visible vertical surfaces and labels, while workbenches need light on the workpiece. Trunking systems and local task lighting are coordinated accordingly.
- Account for height, surroundings and maintenance
- Calculations consider machines, rack heights and possible shadows. Dust, moisture, temperature and cleaning methods influence luminaire selection. Accessible, replaceable components make later maintenance easier.
- Follow operational patterns
- Continuously occupied production areas need different controls from rarely used storage zones. Sensors and switching groups follow routes and workflows. Renovation planning also considers existing wiring and possible phases of work.
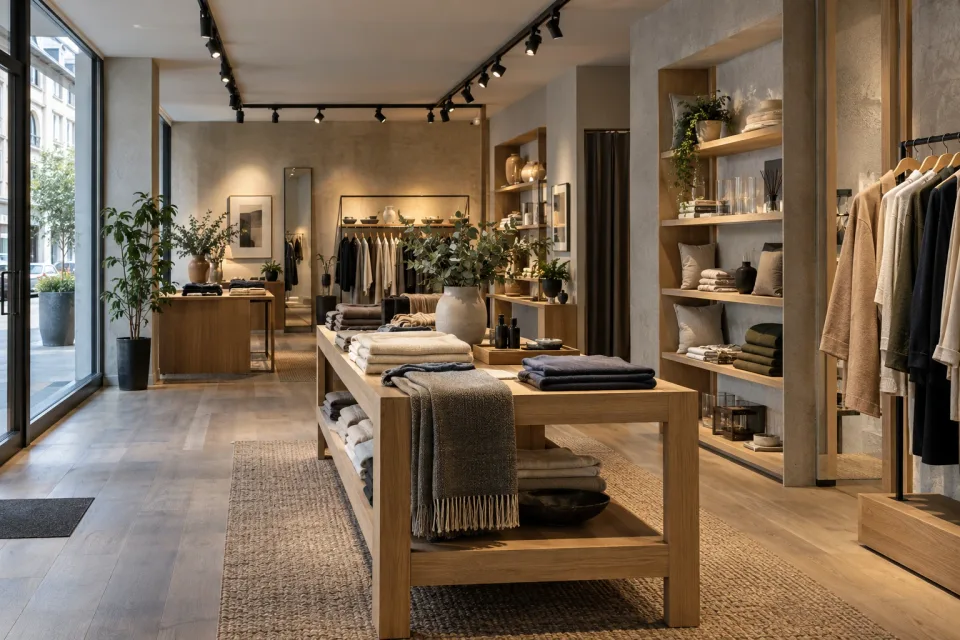
Show the product. Shape the atmosphere.
In retail, lighting influences how products, colours, and materials are perceived. It supports orientation and distinguishes displays, circulation routes, and places to pause.
Targeted accents draw attention to products. Appropriate colour rendering supports their natural appearance, while balanced ambient lighting keeps the space comfortable to use. Flexible track systems adapt to changing ranges and displays.
We consider colour temperature, contrast, beam angles, and luminaire positions together. The aim is a coherent presentation that fits the store concept and its everyday use.
What matters in the design
- Show colours and materials clearly
- Textiles, food and glossy surfaces respond differently to light. Colour rendering, colour temperature and beam angles are matched to the merchandise. Samples help assess the effect directly on the product.
- Guide attention while preserving orientation
- Accent light highlights selected merchandise, while general lighting connects aisles, checkouts and sales areas. Vertical displays also matter. Contrast should structure the space without uncomfortable glare or dark transitions.
- Adapt with the assortment
- Track spotlights and adjustable aiming allow new displays without an entirely new lighting concept. Shop windows and promotional areas can have separate controls. Maintenance access and operating hours are considered from the start.
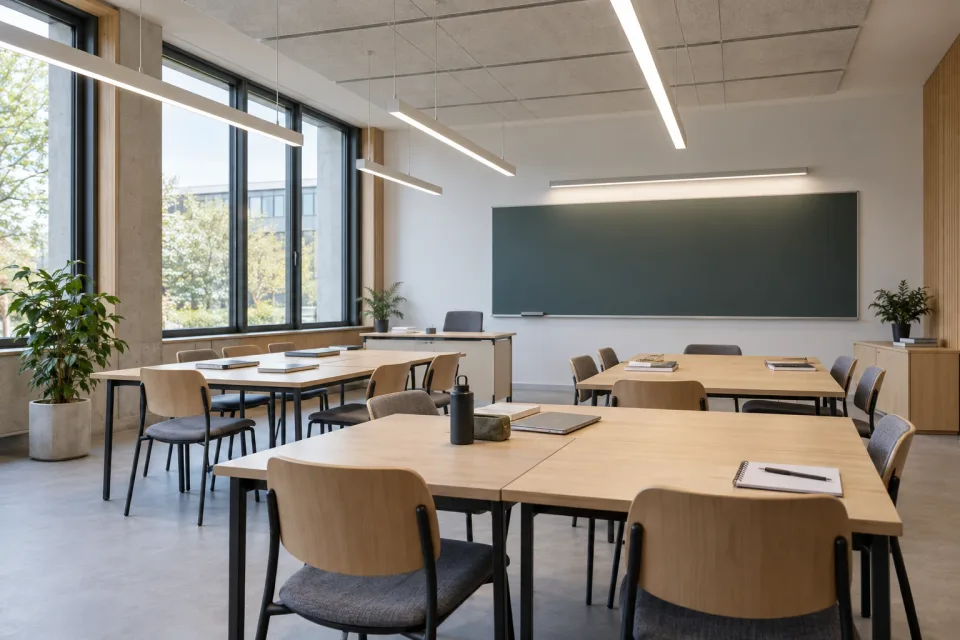
Lighting for reading, learning, and collaboration
Learning spaces support reading, writing, screen work, presentations, and group activities. Lighting needs to respond to these different situations.
Even illumination and controlled glare make text and learning materials easier to see. Well-lit boards and presentation surfaces support visibility across the room. Adjustable lighting zones allow different teaching arrangements.
We consider daylight, seating, surfaces, and digital media to coordinate the lighting of classrooms, circulation routes, and shared spaces.
What matters in the design
- Plan desks and boards together
- Reading, writing and seeing the board require coordinated illumination. We consider seating, viewing directions and reflections. Separate board lighting can complement the general lighting where needed.
- Support different teaching situations
- Group work, screen use and presentations often alternate. Independently controlled areas can dim the projection surface while retaining light for taking notes. Controls should remain straightforward during lessons.
- Include the whole learning environment
- Workshops, specialist rooms, libraries, corridors and shared areas form part of the concept. Robust luminaires, maintenance access and daylight inform selection. Occupancy and timetables help define useful control zones.
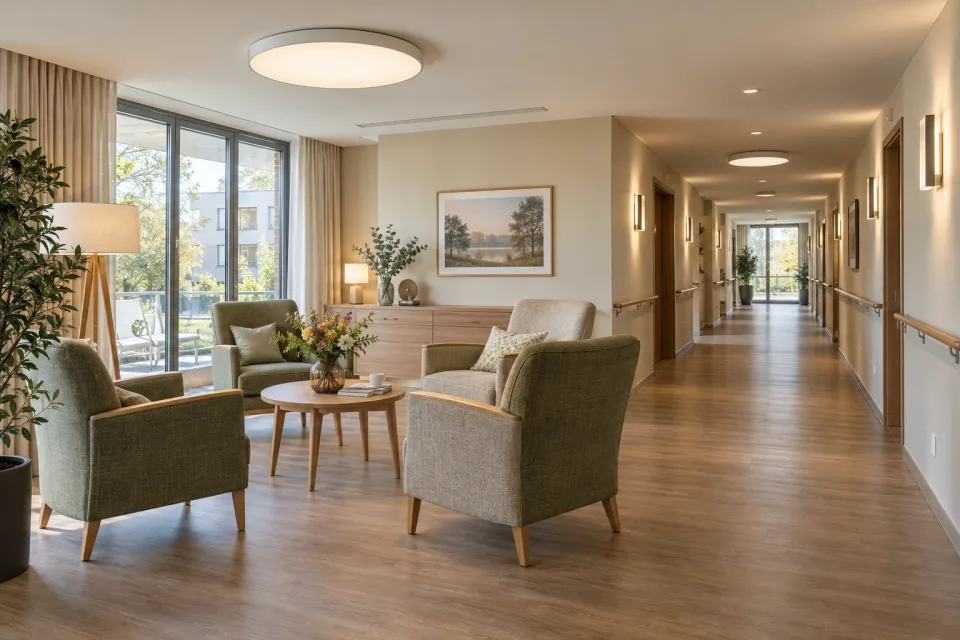
Orientation and visual comfort every day
Healthcare and care environments bring together different needs. Staff require lighting for their tasks, while patients, residents, and visitors need clear routes and comfortable surroundings.
Coordinated lighting supports orientation and helps distinguish work, communal, and rest areas. Low-glare illumination and suitable brightness relationships contribute to visual comfort.
We consider the specific use, cleaning and maintenance requirements, and ease of operation. Treatment and specialist spaces are planned around their particular professional requirements.
What matters in the design
- Recognise different users’ needs
- Staff tasks are considered separately from the needs of patients and residents. Everyday task lighting, comfortable ambient light and restrained night lighting are planned individually and coordinated as a whole.
- Provide orientation without harsh contrasts
- Clearly visible routes, doors and transitions make the building easier to use. Luminaire positions and shielding are assessed from seated and lying positions too. Abrupt brightness changes and direct views of bright sources should be avoided.
- Plan for operation and hygiene
- Cleanability, suitable materials, maintenance access and controls for staff and residents influence selection. For medical examinations and other specialist tasks, requirements are clarified with the responsible specialist designers.
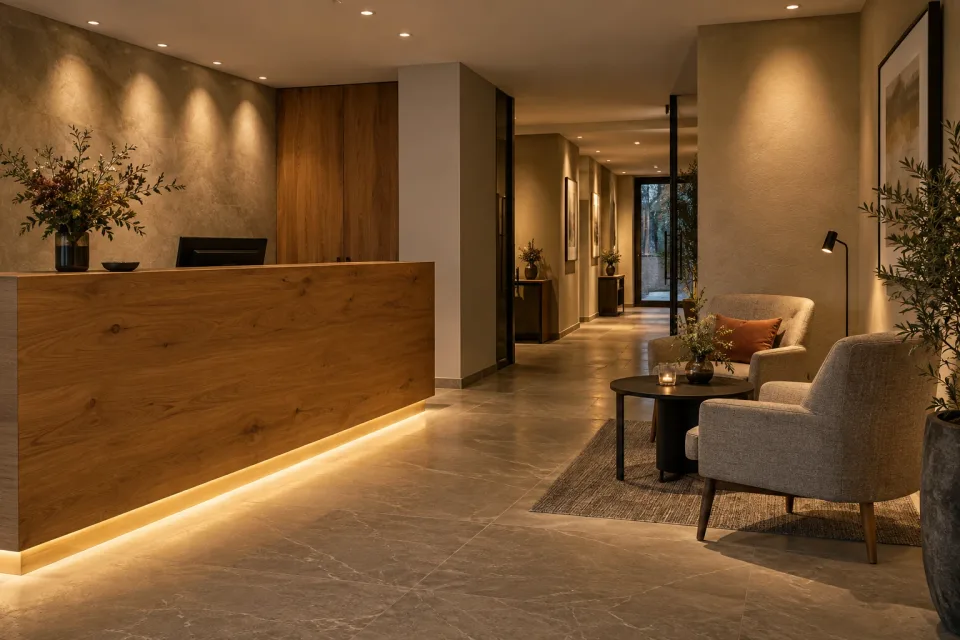
Lighting that welcomes
In hotels, lighting shapes the first impression and accompanies guests through reception areas, corridors, rooms, and lounges. It should provide orientation while supporting the character of the property.
Combining ambient, accent, and task lighting supports different activities. Light can highlight materials and architecture, create comfortable places to stay, and serve practical tasks clearly.
We coordinate colour temperature, luminaire positions, and controls with the interior concept, considering different times of day, operating routines, maintenance, and straightforward operation.
What matters in the design
- From arrival to retreat
- Reception lighting needs to guide visitors and support conversations, while lounges and rooms call for different moods. A consistent visual language connects the areas, with distribution adapted to each use.
- Combine atmosphere and function
- Accents on walls, materials and architecture create depth. Reading places, mirrors and work surfaces receive targeted lighting. We consider guests’ perspectives alongside conditions for service, housekeeping and reception teams.
- Make lighting scenes easy to use
- Morning service, evening ambience and cleaning can have different scenes. Dimming, colour temperature and switching groups are planned together. Intuitive guest-room controls and maintainable systems support daily operation.
References
Selected projects and application areas for professional lighting solutions.
References are currently being prepared.
As soon as publishable project examples are cleared, we will add them here with imagery, context, and the product families used.
What should your lighting achieve?
A new building, a renovation or an unusual space: together we establish how it is used, assess the existing installation and develop a lighting concept suited to your project.